


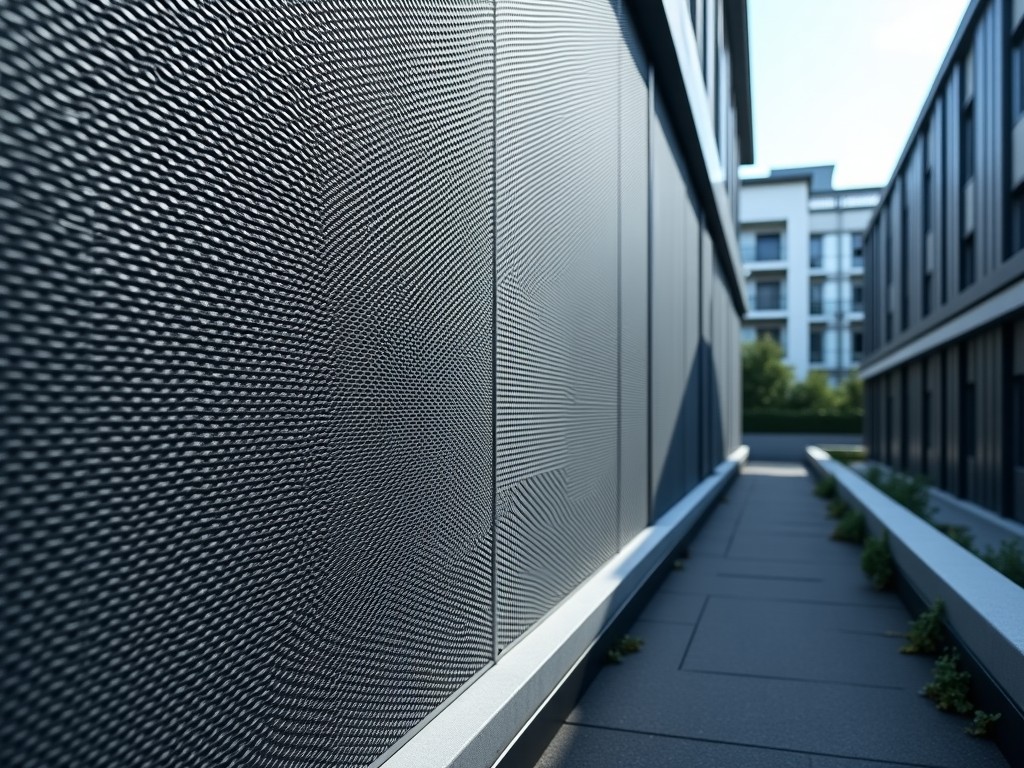
Stainless Steel Architectural Mesh
Stainless Steel Architectural Mesh
Stainless steel architectural mesh is a woven or welded metallic screen used in building façades, interior partitions, and safety barriers where both visual transparency and structural integrity are required. Unlike decorative grilles or solid panels, it provides controlled light diffusion, airflow passage, and impact resistance while maintaining a minimal visual footprint. The material’s corrosion resistance and high strength-to-weight ratio make it suitable for exterior exposure in urban, coastal, and industrial environments. Designers specify it to balance security, aesthetics, and environmental performance without compromising durability.
Material Composition and Mechanical Properties
The mesh is typically fabricated from austenitic stainless steel grades 304 or 316, selected based on environmental exposure. Grade 304 offers adequate resistance to atmospheric corrosion in most urban settings, while grade 316 includes molybdenum for enhanced protection against chlorides in coastal or industrial zones. Wire diameters range from 0.8 mm to 3.0 mm, with tensile strengths between 500 MPa and 750 MPa depending on grade and cold work. Elongation at break typically exceeds 40%, ensuring ductility during installation and impact loading. These properties are verified per ASTM A240 and EN 10088 standards.
Weave Patterns and Open Area Ratios
Architectural mesh is available in plain weave, twill weave, and welded configurations, each affecting optical transparency, rigidity, and installation behavior. Plain weave provides symmetrical appearance and uniform flexibility, suitable for curved surfaces. Twill weave offers higher closed area and a more textured visual effect, often used where reduced visibility is desired. Welded mesh, formed by resistance welding at wire intersections, delivers maximum in-plane stiffness and is preferred for safety barriers or high-load applications. Open area ratios typically range from 30% to 70%, directly influencing light transmission, wind load, and visibility.
Surface Finish and Corrosion Resistance
Surface finishes include mill finish (2B), brushed (No. 4), and electropolished, selected based on aesthetic preference and maintenance requirements. Mill finish retains the natural oxide layer and is cost-effective for hidden or low-visibility areas. Brushed finish provides a directional satin appearance that masks minor scratches and is common in exposed façades. Electropolishing removes surface impurities and enhances the passive chromium oxide layer, improving corrosion resistance in aggressive environments and reducing microbial adhesion — beneficial in healthcare or food-processing adjacent zones. Salt spray testing (ASTM B117) typically shows no red rust after 1,000 hours for grade 316 electropolished mesh.
Structural Performance and Load Considerations
When used as infill in balustrades, windbreaks, or façade screens, the mesh must resist wind suction, impact loads, and vibrational fatigue. Design calculations reference the mesh’s effective moment of inertia and tensile capacity per unit width, often modeled as an orthotropic membrane. Support spacing is limited by wire diameter and weave density; for example, a 2.0 mm wire plain weave mesh with 50% open area typically requires support every 600 mm under a 1.5 kPa wind load. Deflection limits are usually set to L/150 to prevent visual distortion or contact with adjacent glazing. Edge framing — typically aluminum or stainless steel channels — transfers loads to the primary structure.
Applications in Building Envelopes and Interior Systems
In exterior applications, stainless steel mesh serves as solar shading devices, reducing cooling loads by diffusing direct sunlight while preserving outward visibility. When integrated into double-skin façades, it facilitates natural ventilation between layers without compromising fall protection. Interiorly, it functions as room dividers, elevator cab cladding, or acoustic backing — where its open structure allows sound transmission for absorption behind perforated backing. In transportation hubs, it provides fall protection in atriums and stairwells with minimal visual obstruction, meeting ICC-AC acceptance criteria for guardrail infill. Its non-combustible nature (A1 rating per EN 13501-1) supports compliance with fire safety regulations in egress paths.
Customization Options and Fabrication Constraints
Mesh panels are commonly supplied in rectangular sheets up to 3.0 m wide and 6.0 m long, limited by rolling mill width and handling logistics. Custom widths, lengths, and shapes (including curved or tapered panels) are achievable through cutting and forming, though complex geometries may require additional edge reinforcement. Aperture size, wire diameter, and weave pattern can be adjusted to meet specific optical, mechanical, or acoustic targets. Edge treatments include folded hem, welded frame, or rubber gasket channels for glazing integration. Post-fabrication passivation is recommended after welding or cutting to restore corrosion resistance in heat-affected zones.
Quality Control and Testing Protocols
Manufacturing quality control includes wire diameter verification via micrometer, aperture measurement using optical comparators, and tensile testing of sample strands per ASTM A370. Visual inspection checks for welding defects, wire breaks, or surface contamination under 10x magnification. For critical applications, non-destructive testing such as dye penetrant or ultrasonic testing may be applied to welds. Panels are typically packaged flat with interleaving protective film and edge guards to prevent abrasion during transit. Mill test reports (MTRs) confirming chemical composition and mechanical properties are available upon request for each batch.
| Parameter | Typical Range | Notes |
|---|---|---|
| Wire Diameter | 0.8 mm – 3.0 mm | Selected based on load and span |
| Open Area Ratio | 30% – 70% | Affects light, wind, visibility |
| Tensile Strength | 500 – 750 MPa | Depends on grade and temper |
| Standard Width | Up to 3.0 m | Limited by mill capacity |
| Surface Finish | 2B, No. 4, Electropolished | Impacts appearance and corrosion |
Installation Methods and Support Systems
Installation typically involves mechanical fastening via bolts, screws, or specialized clamps into perimeter frames made of aluminum, stainless steel, or structural glass channels. For tensioned applications, mesh is secured using turnbuckles or wire rope systems attached to anchor points, requiring pre-tension calculations to prevent sag under load. In curtain wall systems, mesh may be retained by pressure plates or structural silicone glazing, provided compatibility with the frame material is verified. Edge protection — such as nylon or rubber inserts — is often used to prevent wire abrasion against aluminum frames. All fastening methods must accommodate thermal expansion differentials between the mesh and supporting structure, particularly in long-span exterior installations.
To discuss your project’s specific requirements for stainless steel architectural mesh — including material grade, weave pattern, dimensions, and finish — please contact our technical team. We provide detailed engineering support, CAD-ready drawings, and material samples to assist in design validation and specification development.